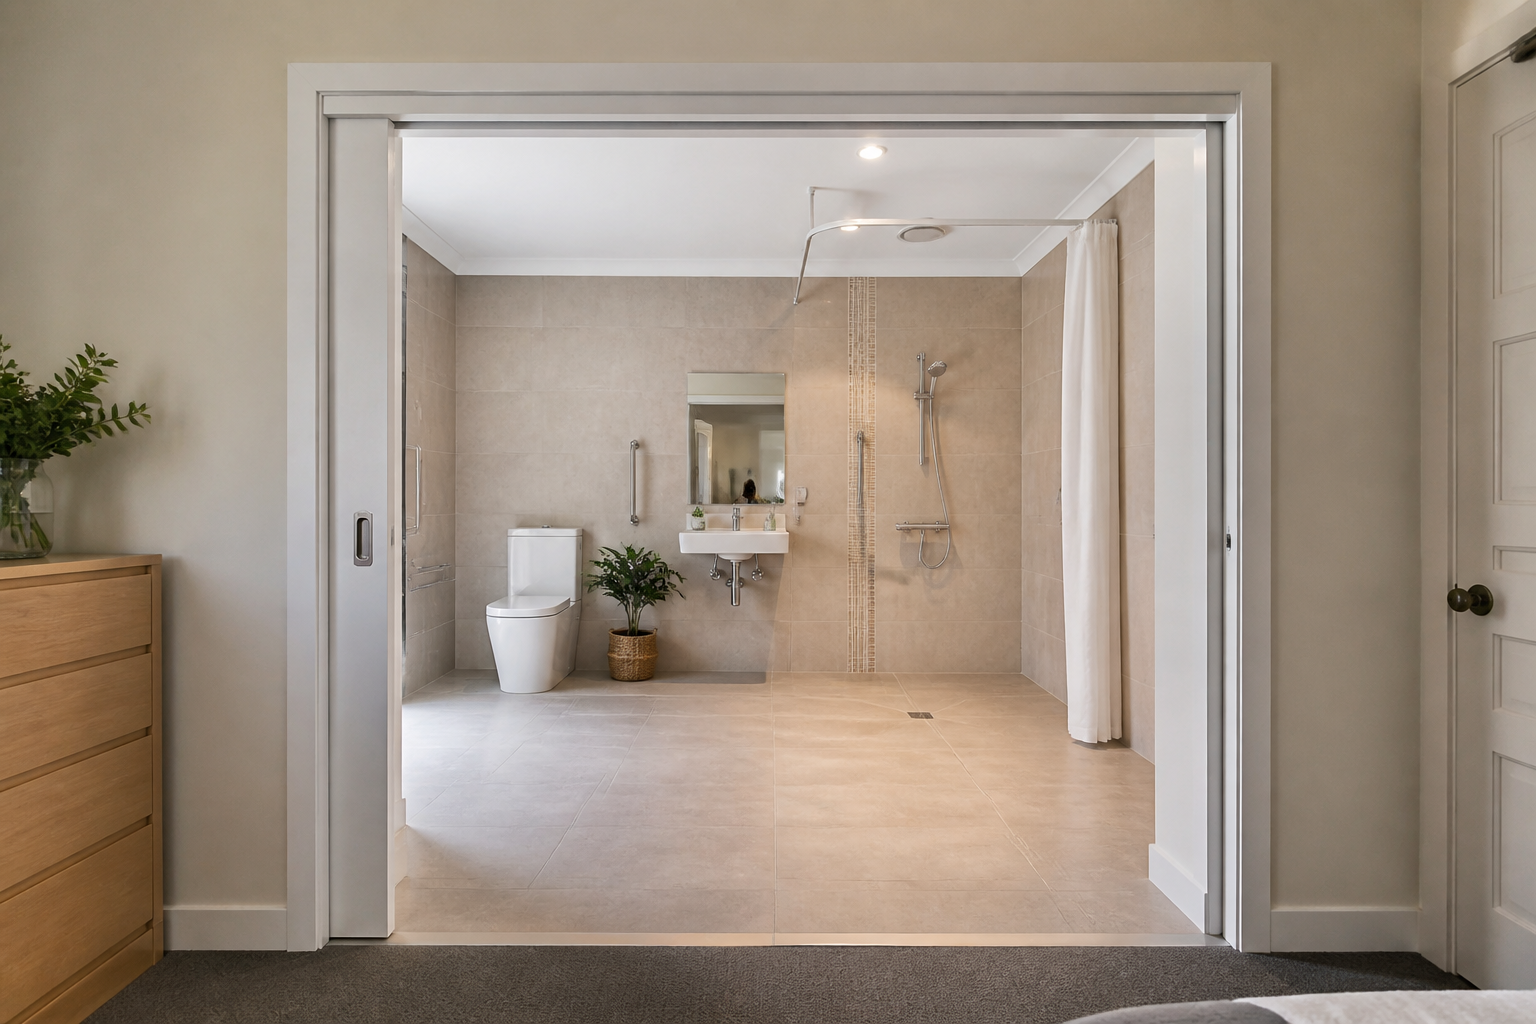
Targeted changes without major structural work.
- Grab rails and handrails
- Thresholds and small ramps
- Bathroom and door hardware
Home modifications across Victoria
MARA Living plans and delivers accessible bathrooms, ramps, targeted safety works, stair lifts and platform lifts around the person and the property.
Choose a service ↓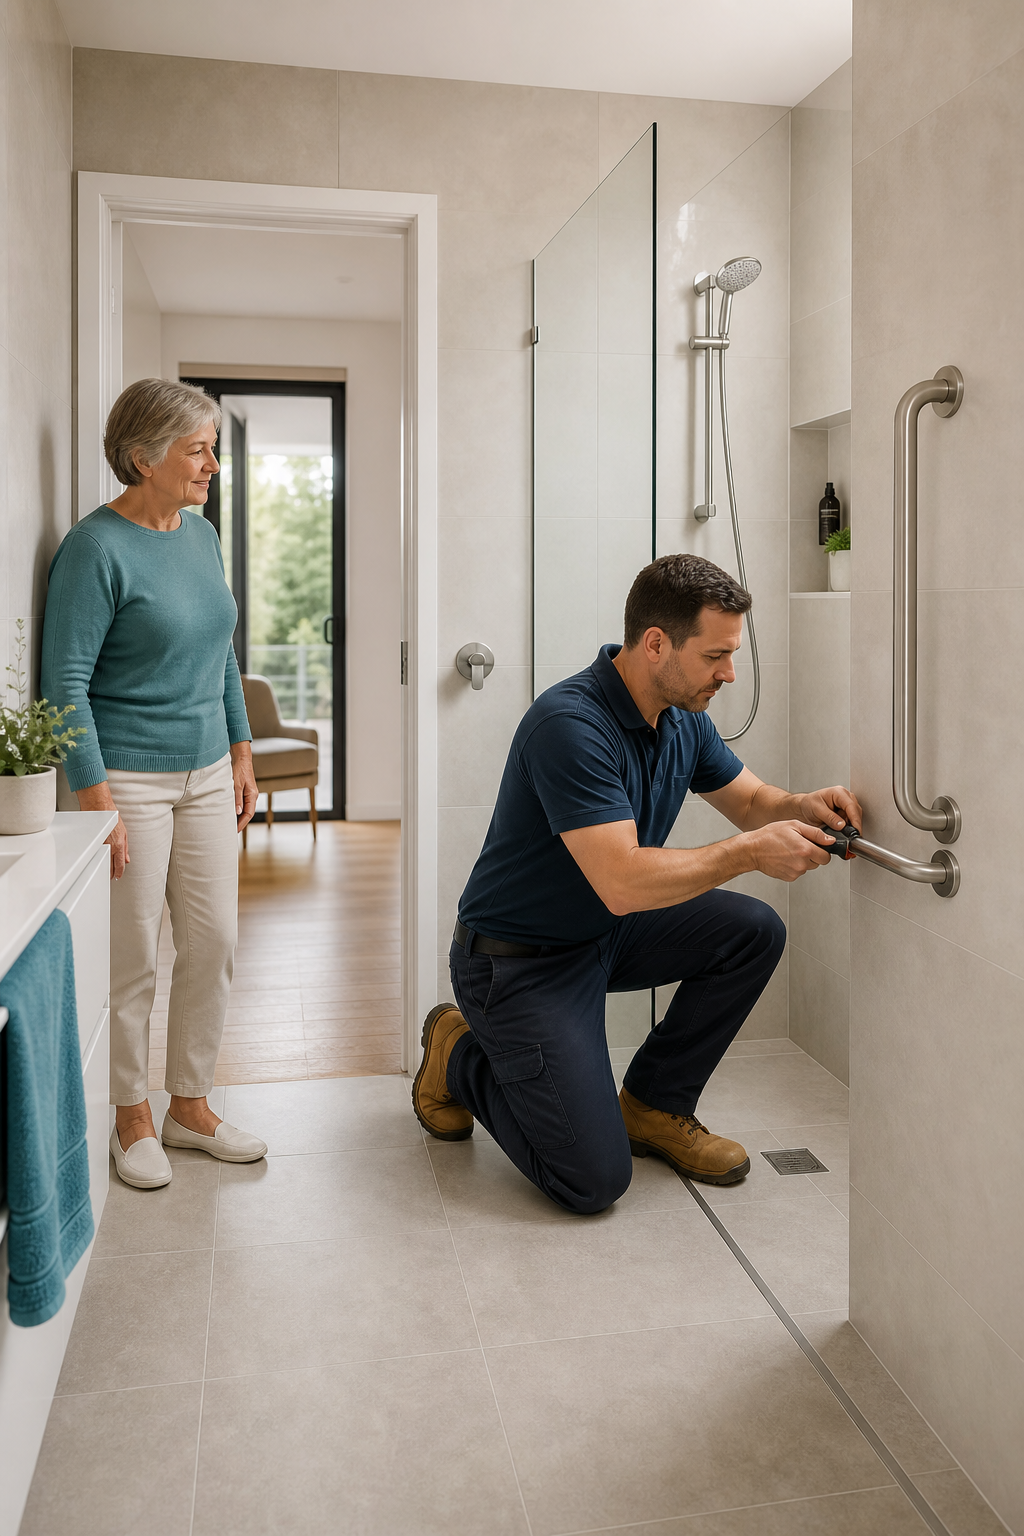
Our three core services
Each pathway can include consultation, site review, quotation, trade coordination and handover.
Tell us what is limiting safety, access or independence. We can review the environment with the OT and identify the right pathway.
Request guidance →How a project starts
We confirm what is required, what is included and what happens next before scheduling the project.
Minor or major?
Minor works are targeted changes. Major works involve layout, structure or several coordinated trades. Final inclusions follow the OT recommendation, site conditions and agreed quotation.
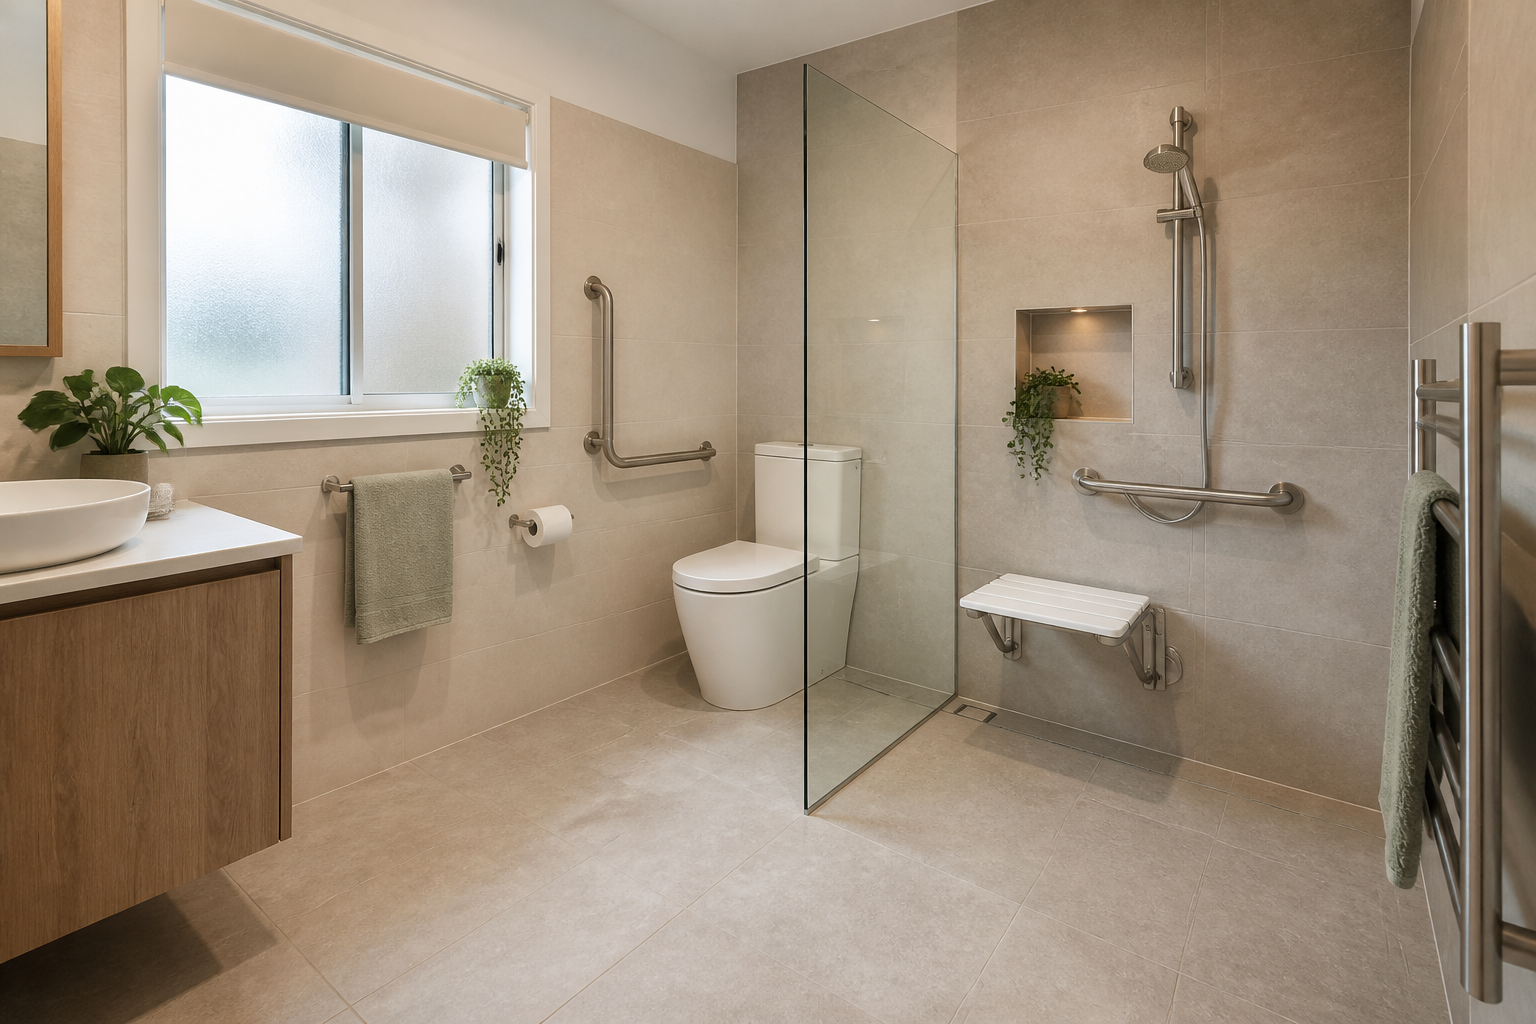
We deliver the full home modification range. The final solution is selected around the OT recommendation, the person, the property and the approved quotation.
Access between levels
We assess the route, available space, user goals, building interface and electrical requirements before recommending a configuration. The exact product and works are confirmed in the project quotation.
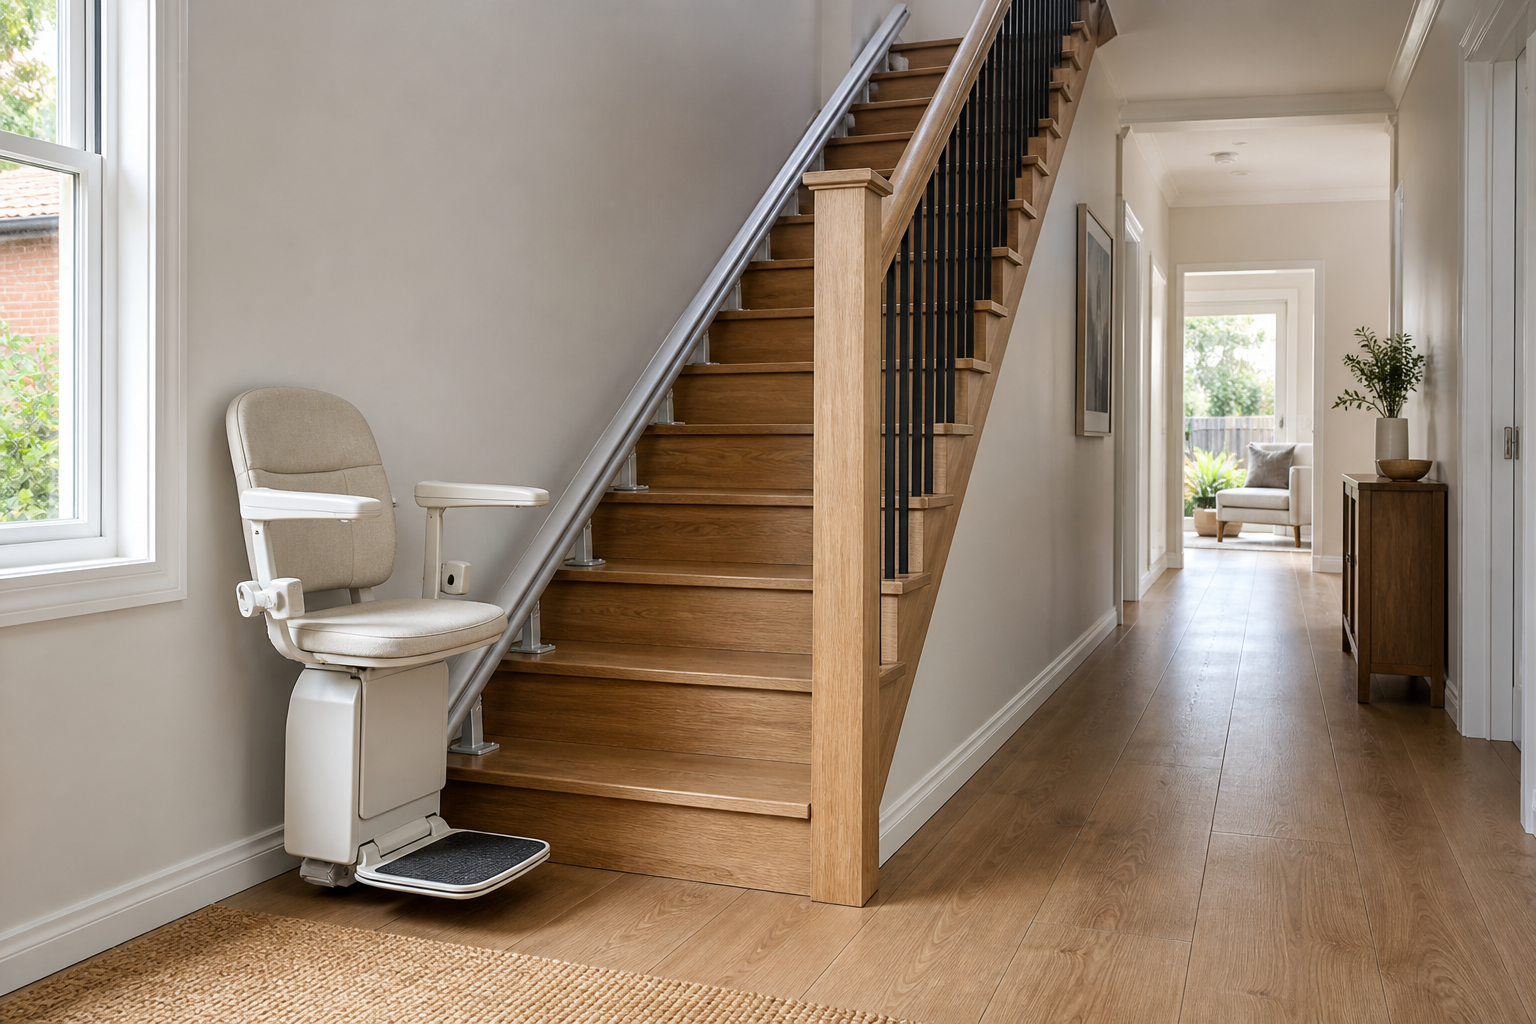
Staircase mobility
Options for straight, curved and suitable outdoor stairs. The rail and chair are surveyed for the staircase, with parking and folding requirements considered around everyday circulation.
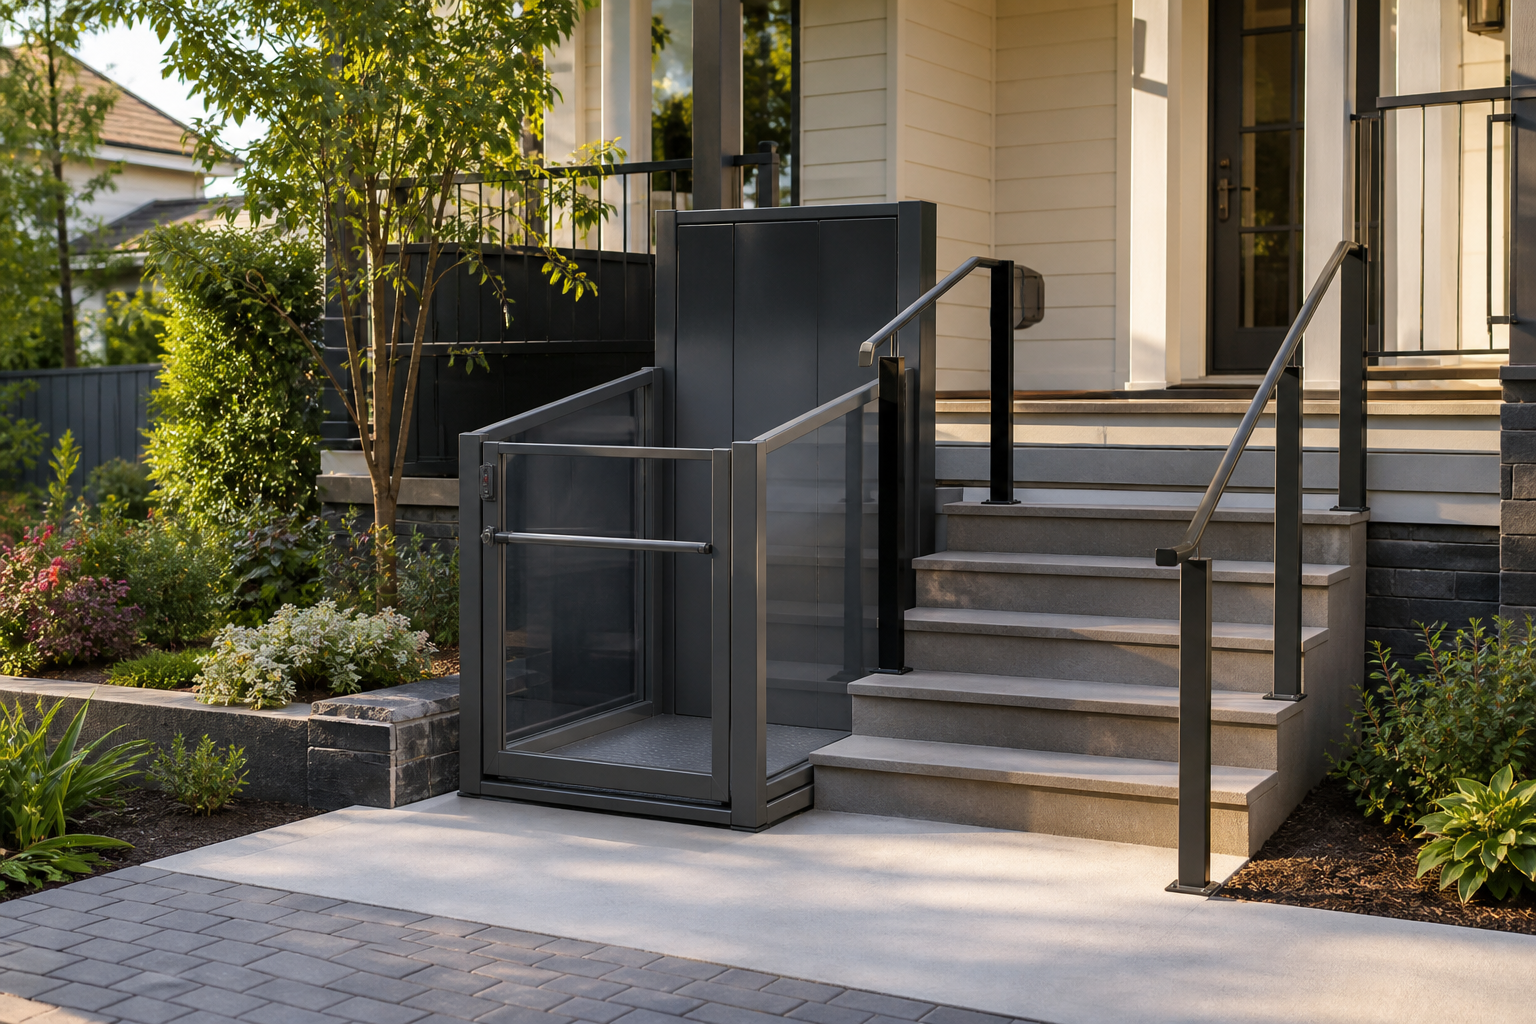
Level-change access
Vertical, inclined and portable platform lift options can address short rises, stairs or larger level changes. Travel, capacity, landing arrangement and enclosure needs are selected case by case.
A coordinated process
Response, site visit, quotation and construction timeframes depend on the report, property, approvals, product lead times and actual scope. The project program is confirmed in the written quotation.
We receive the OT recommendation or begin with the client’s goals and current difficulty.
We review the request, clarify the funding pathway and confirm the appropriate next step.
Measurements, access constraints, existing conditions and build requirements are checked on site.
The proposed work, assumptions, exclusions and project-specific timeframe are documented.
Work is scheduled after client or funder approval and any required permits, selections or lead times.
Qualified trades complete the work, followed by completion checks and OT involvement where required.
Modification outcomes
Illustrative examples of the minor and major outcomes MARA Living can coordinate around the person, property and OT recommendation.
Discuss your home →Level-entry showering, support rails and circulation space planned as one coordinated room.
Discuss this type of project →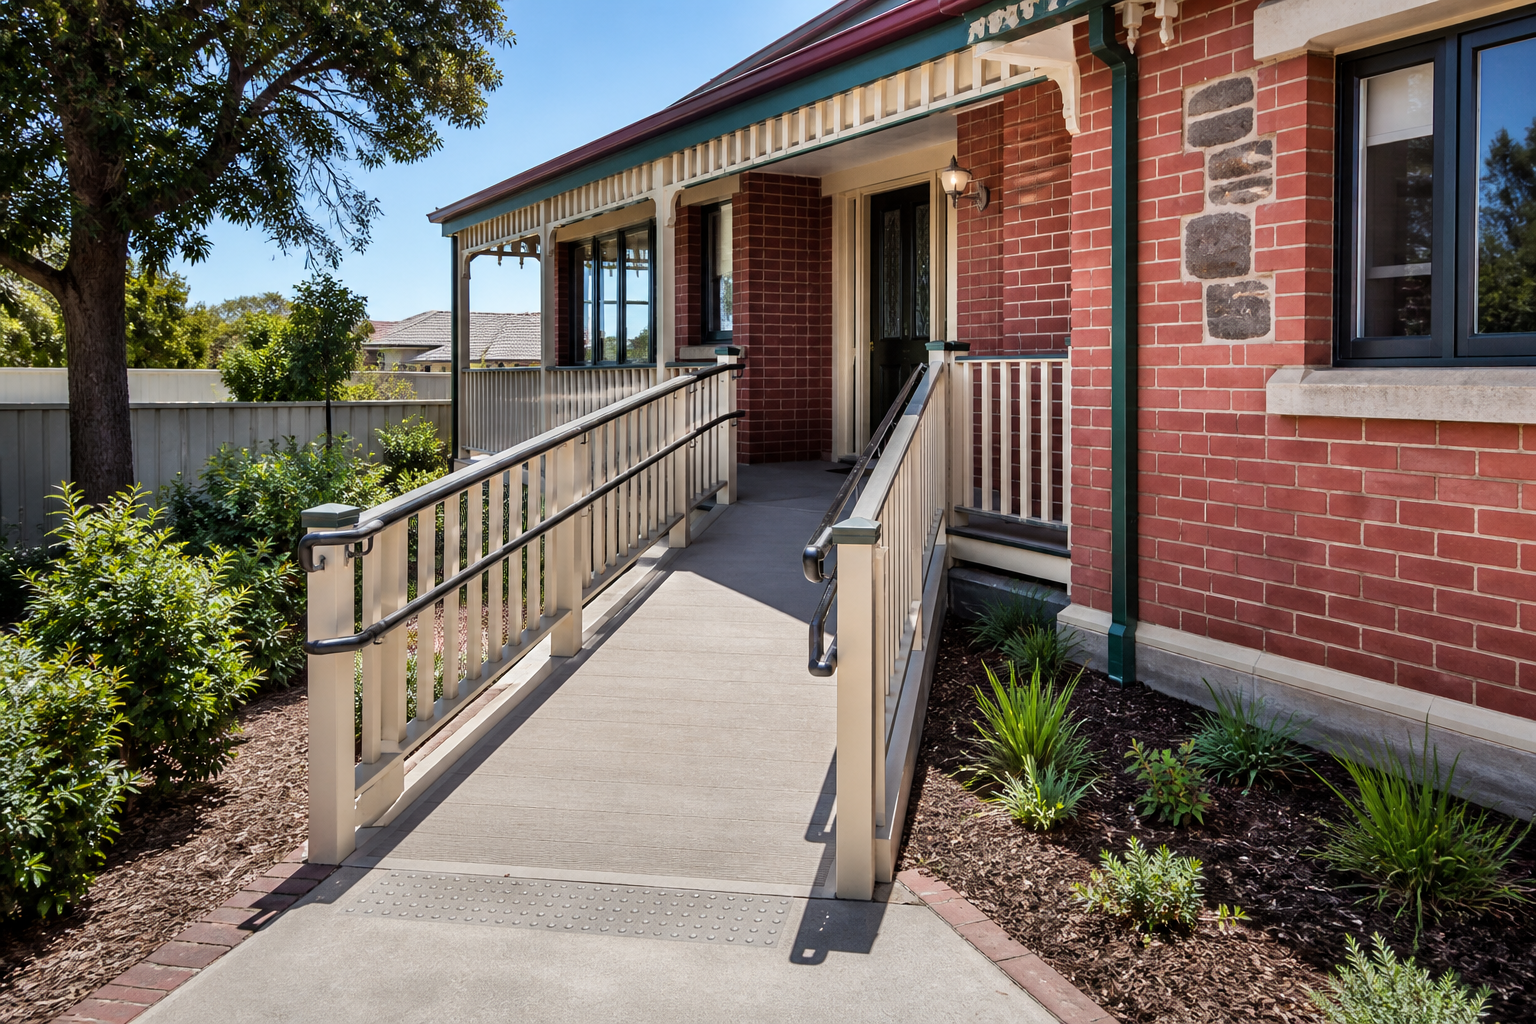
A continuous route designed around the entrance, gradient and everyday use.
Discuss external access →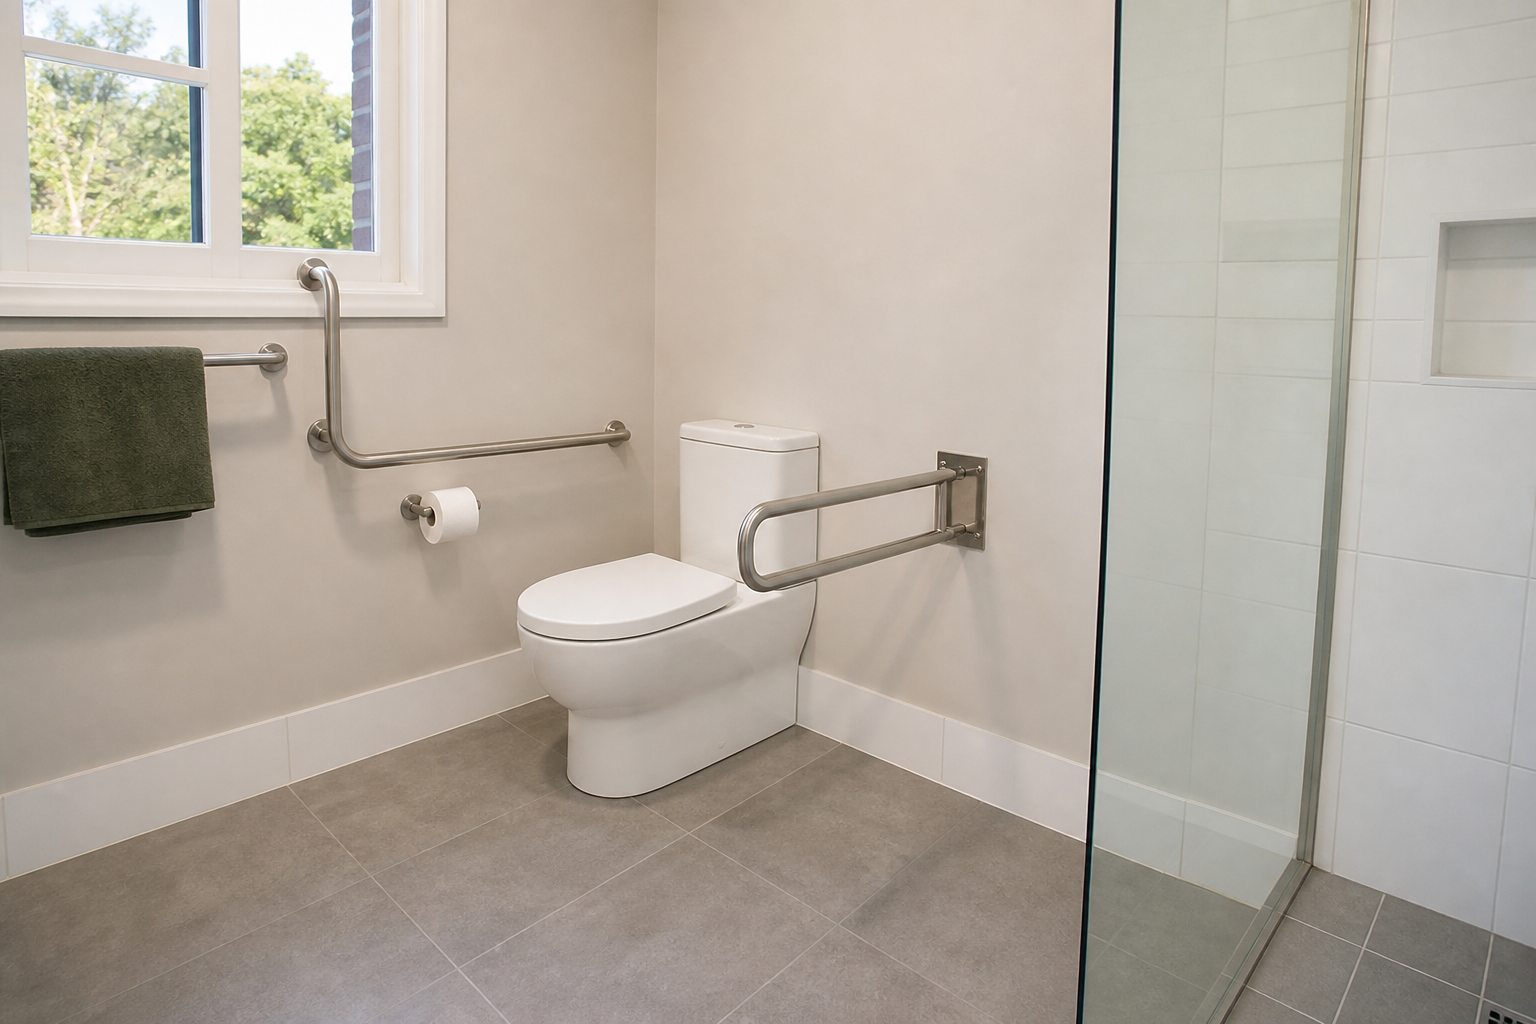
Targeted work positioned around the client, environment and OT recommendation.
Discuss minor works →Illustrative MARA Living project-type visuals. Every home and final scope is different.
Free initial consultation
Start with an OT report or a simple description of the problem. We will identify the relevant service pathway and confirm whether a site measure is the right next step.